Custom Patios, Walkways, and Stonework for a Historic 1876 Schoolhouse
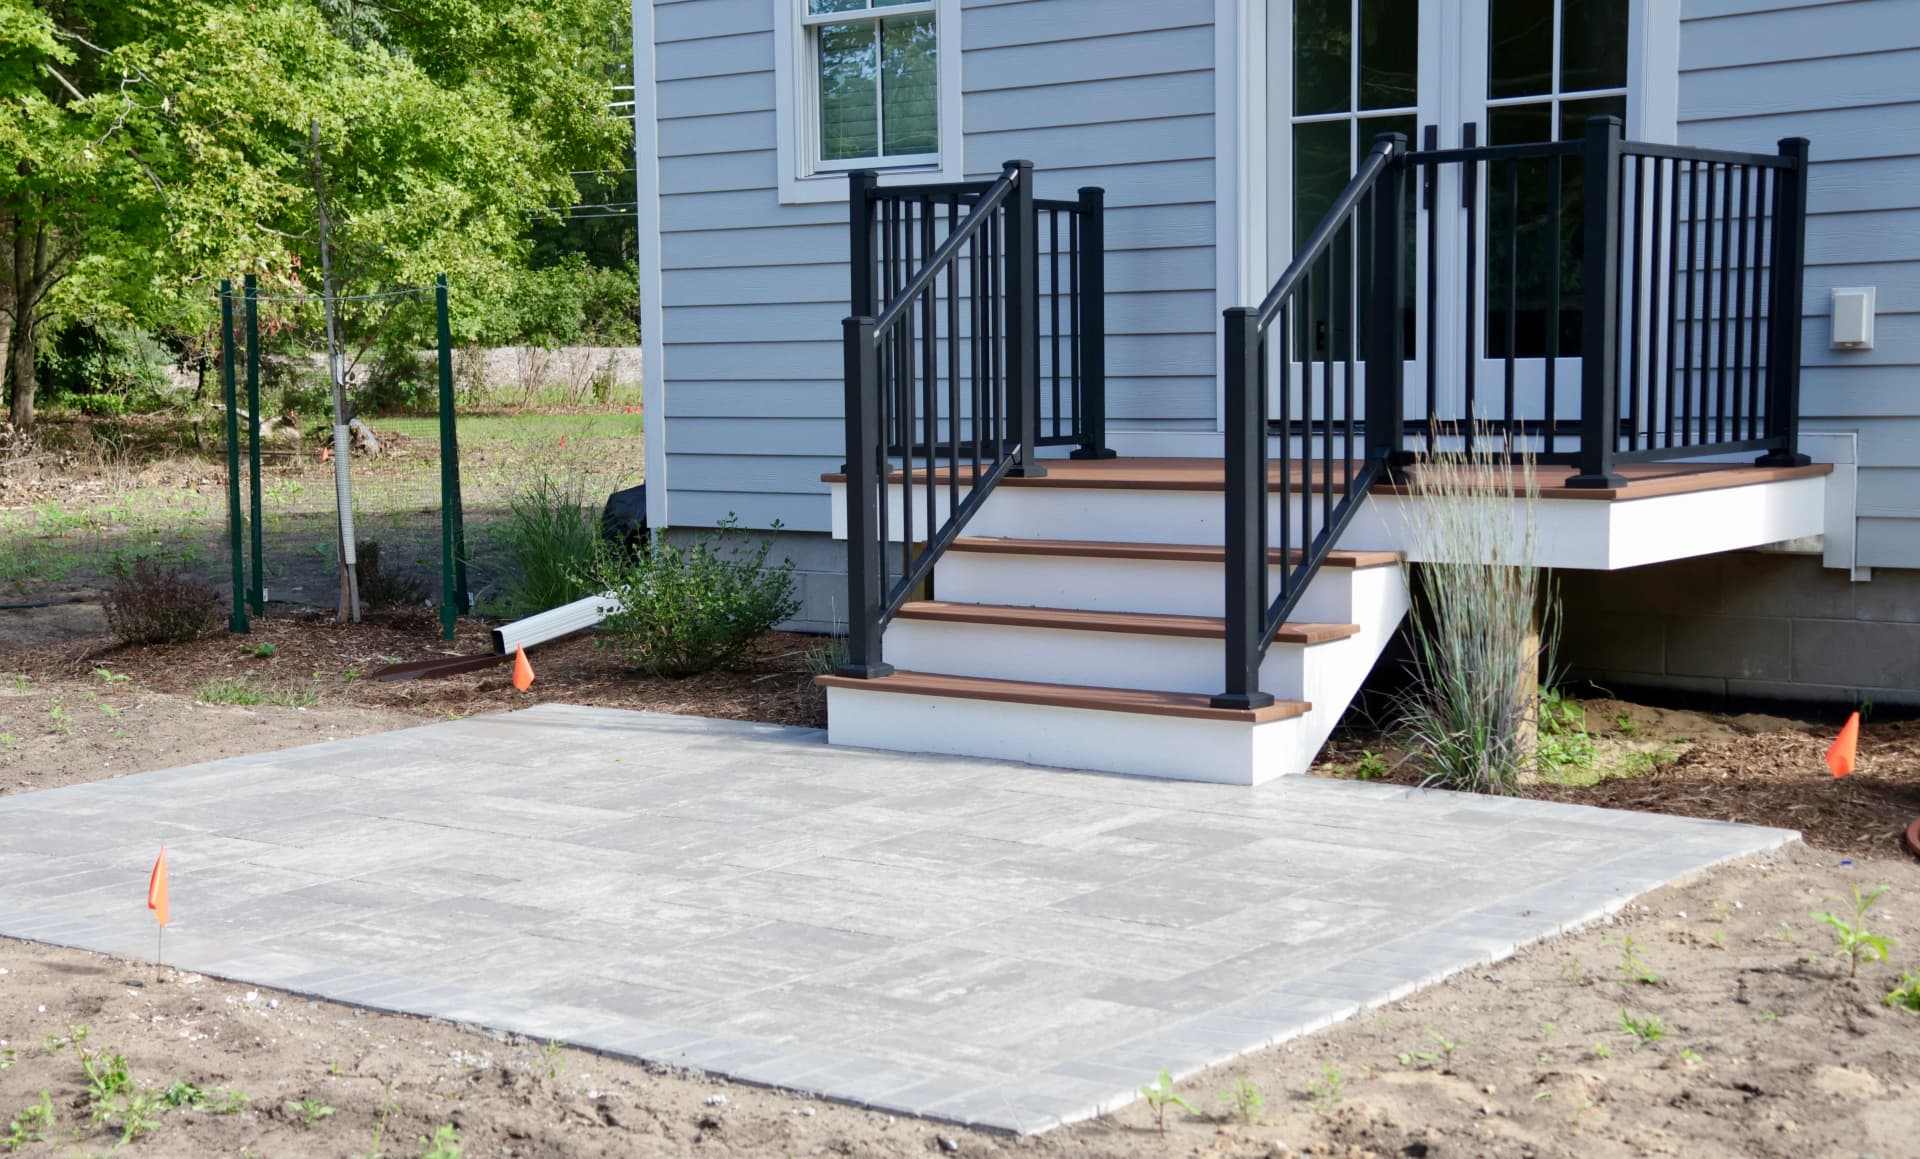
This one was a project we were genuinely proud to be a part of. A restored 1876 schoolhouse - already full of character - needed outdoor hardscaping that could hold its own against the history of the building. The goal was simple: connect the spaces, keep it feeling natural, and build everything to last.
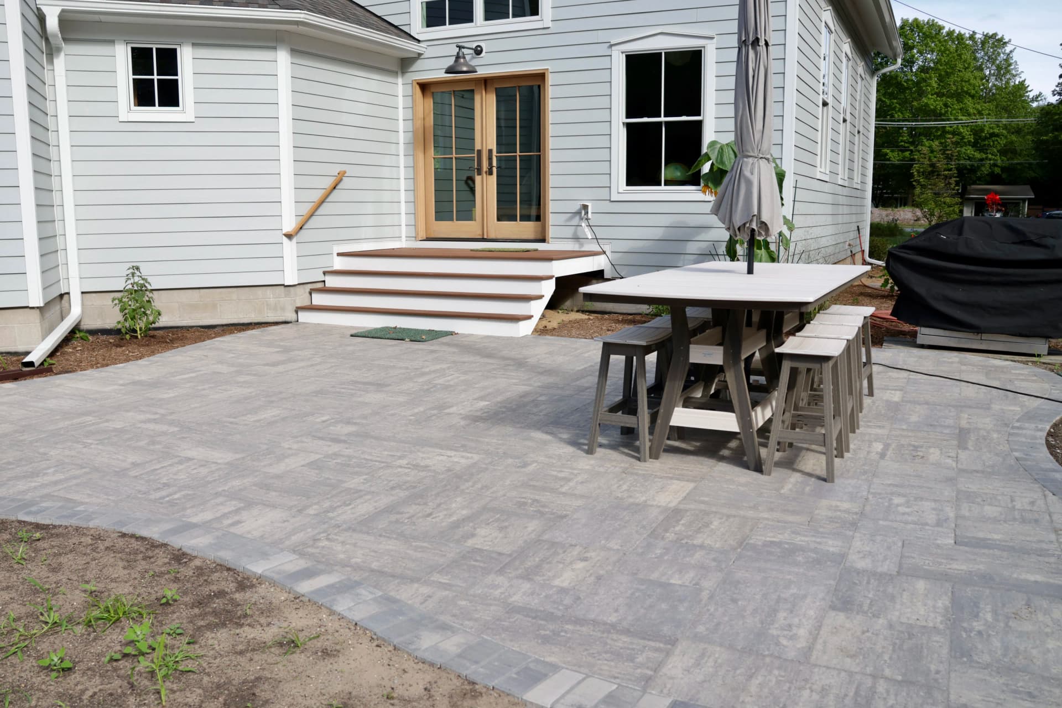
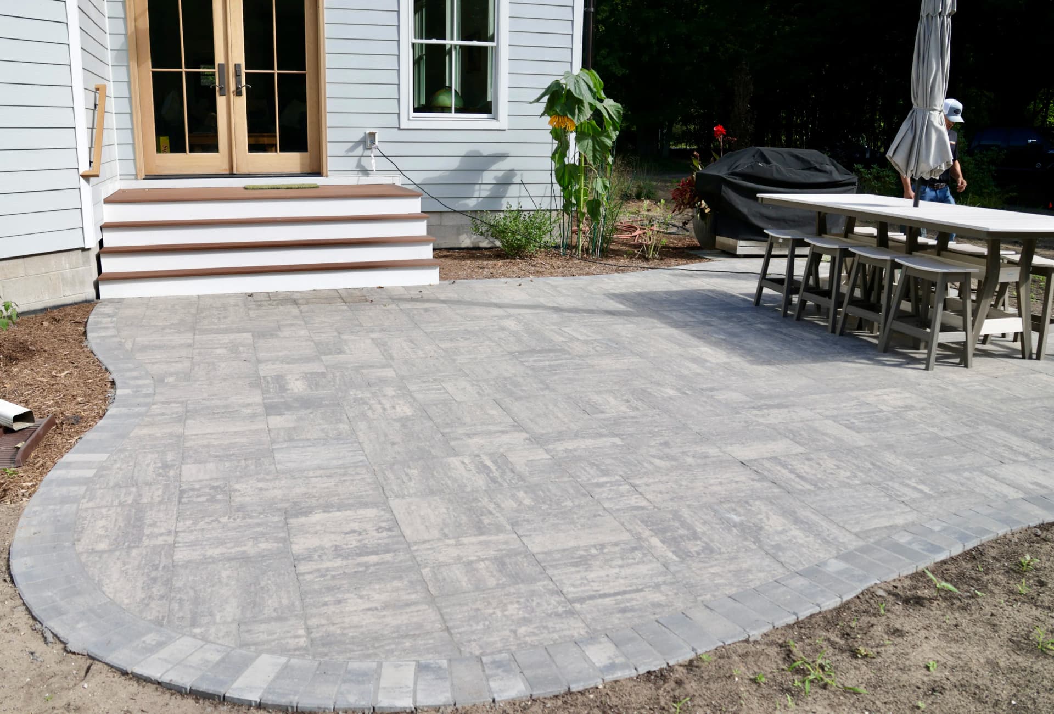
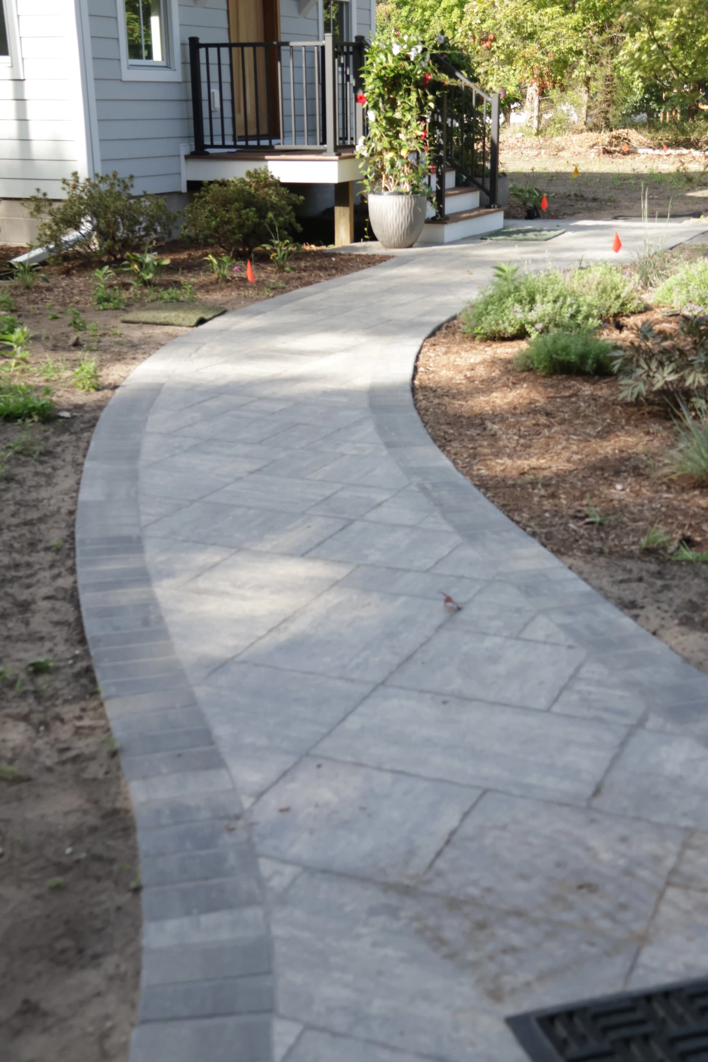
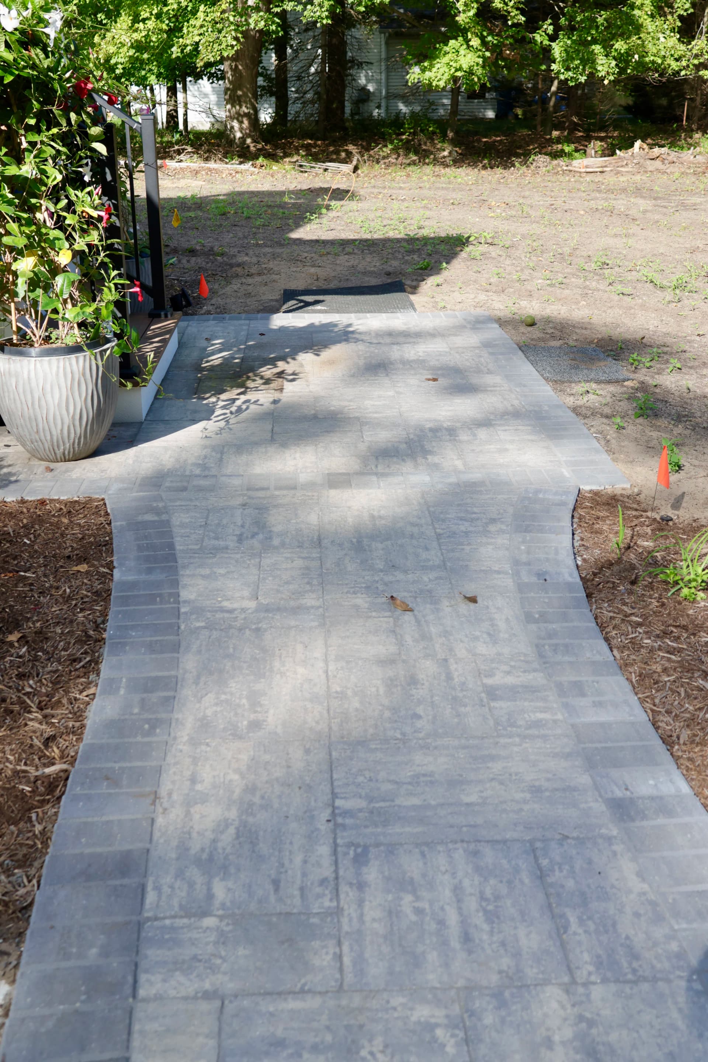
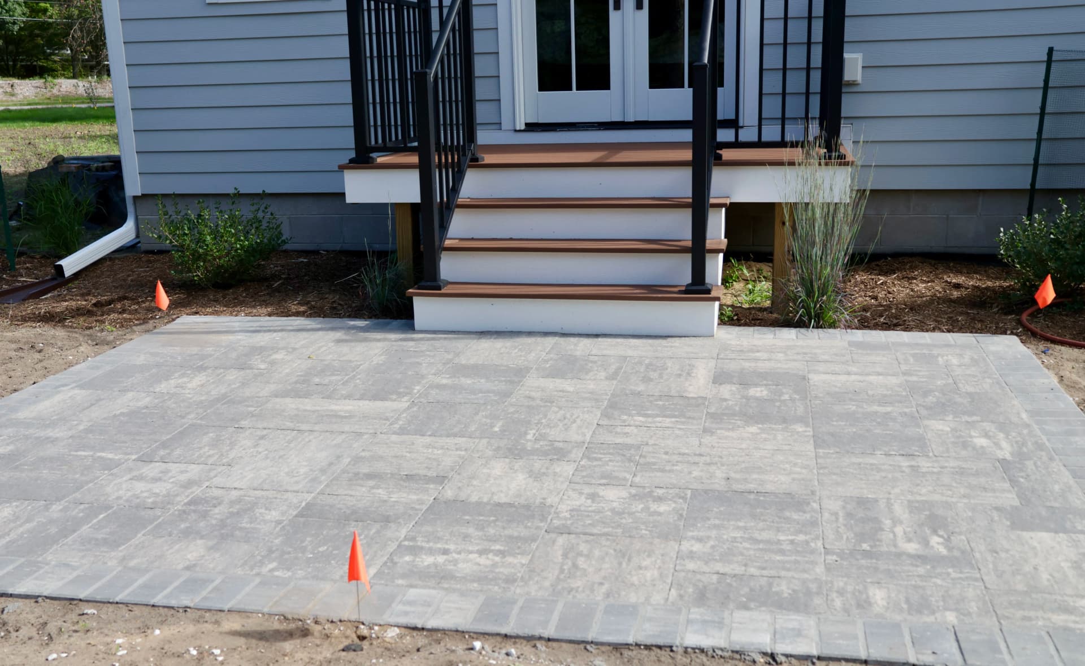
We installed multiple paver patios on the property, each serving a different purpose. The back patio off the French doors gives the homeowner a clean, generous outdoor dining area. The front entry patio anchors the staircase and makes the whole entrance feel intentional. Every paver surface uses the same cool grey tone to keep the look cohesive across the entire property.
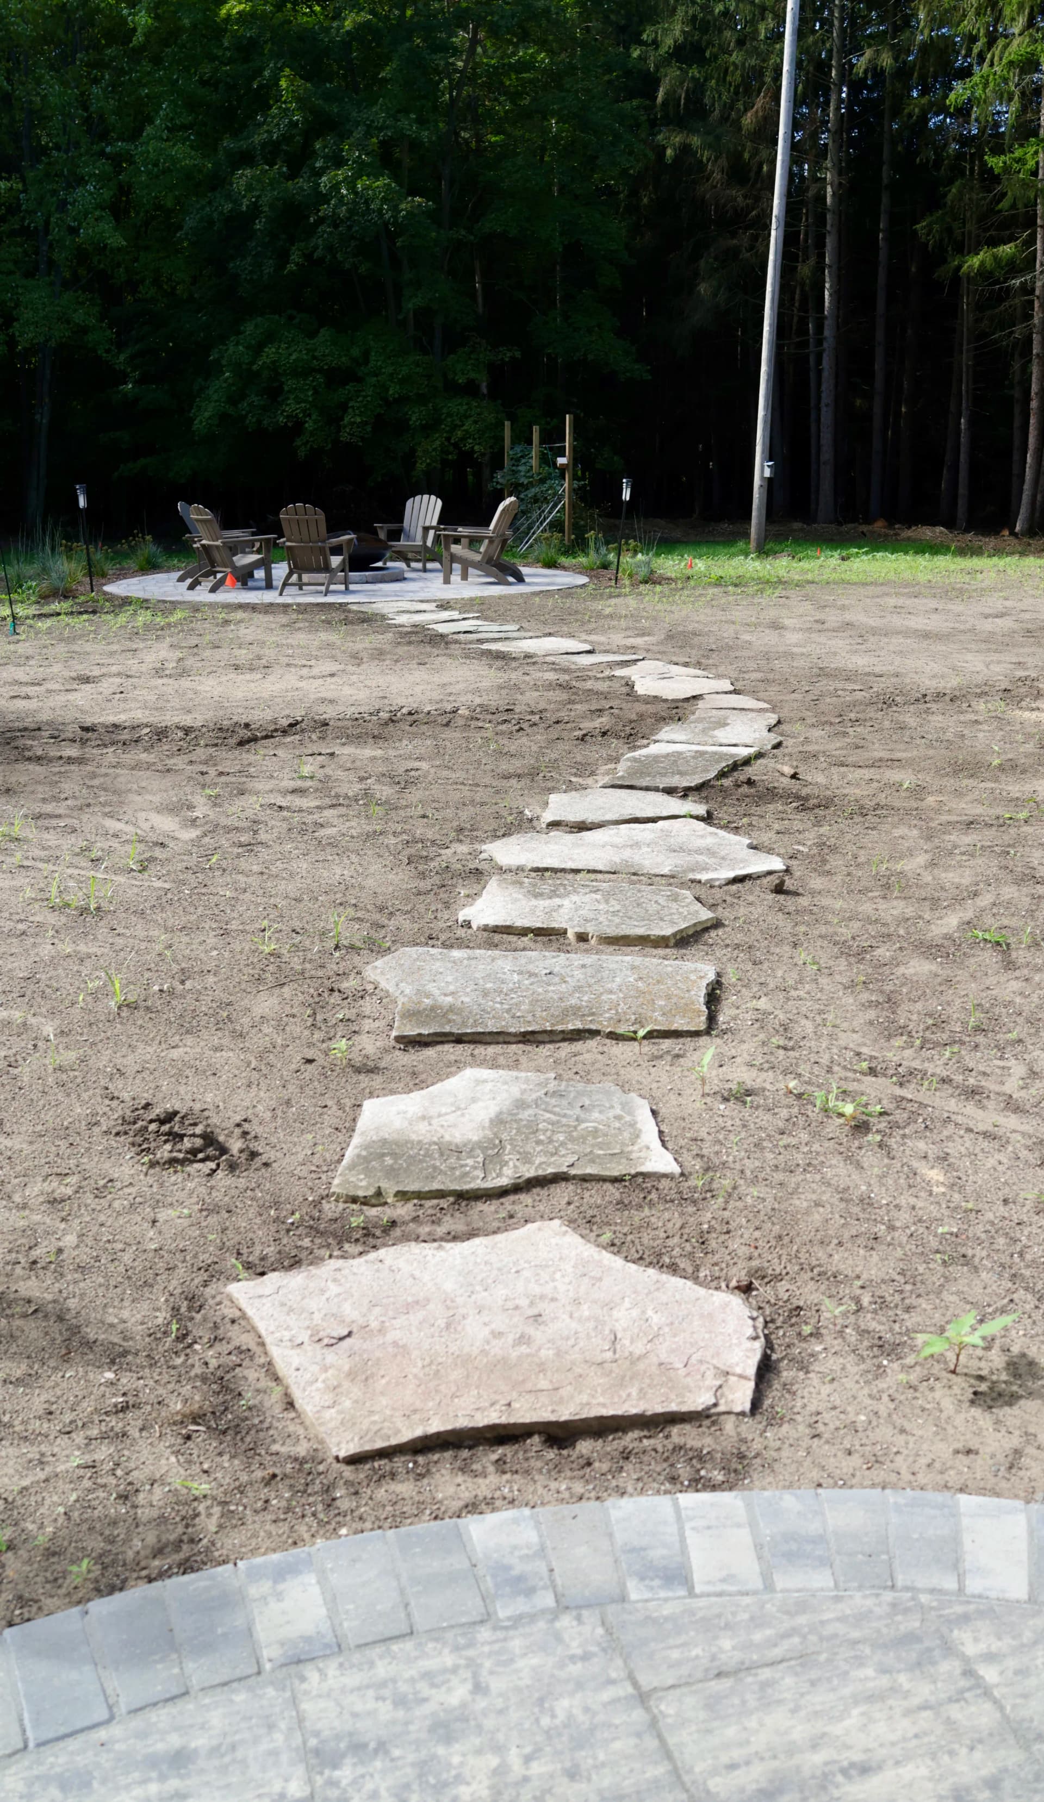
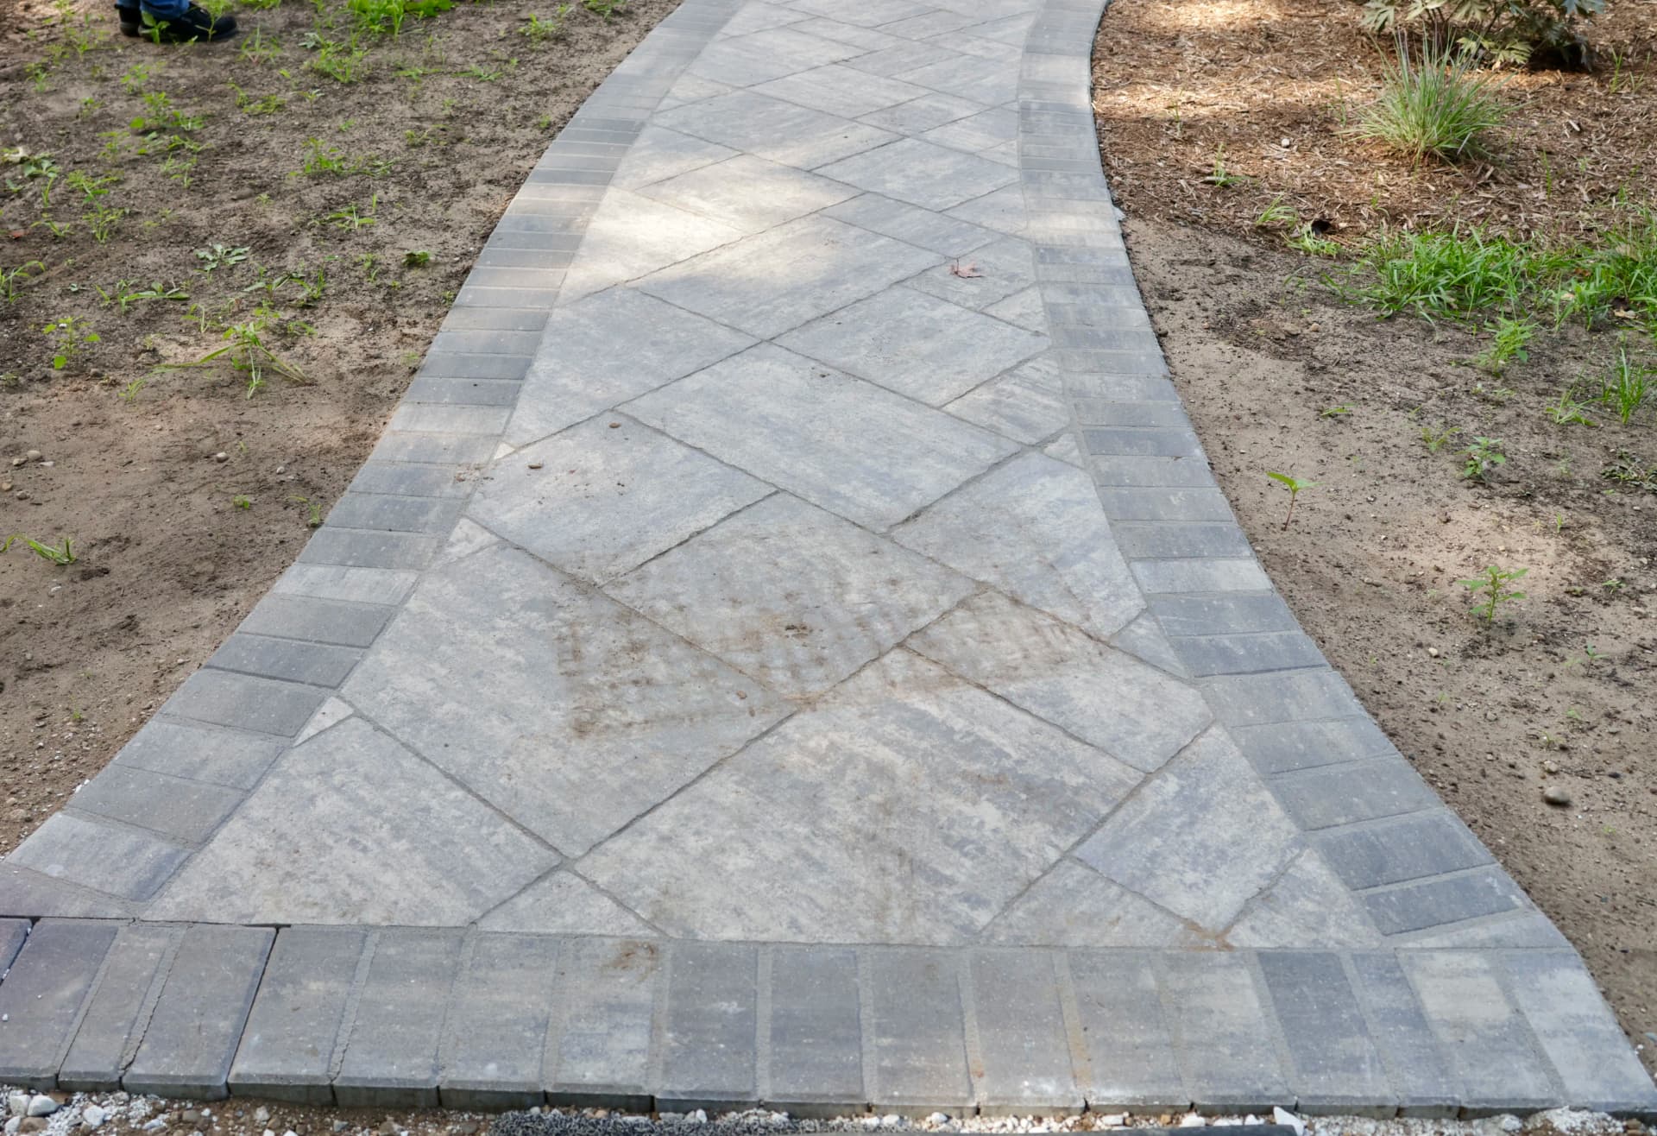
The walkways were where the design really came together. We used two different approaches - a gently curved paver path with a darker border running to the front entry, and a flagstone stepping stone path leading from the back patio all the way out to the fire pit area. That contrast between the refined paver work and the rugged natural stone is exactly the kind of detail that makes a property like this feel connected rather than pieced together.
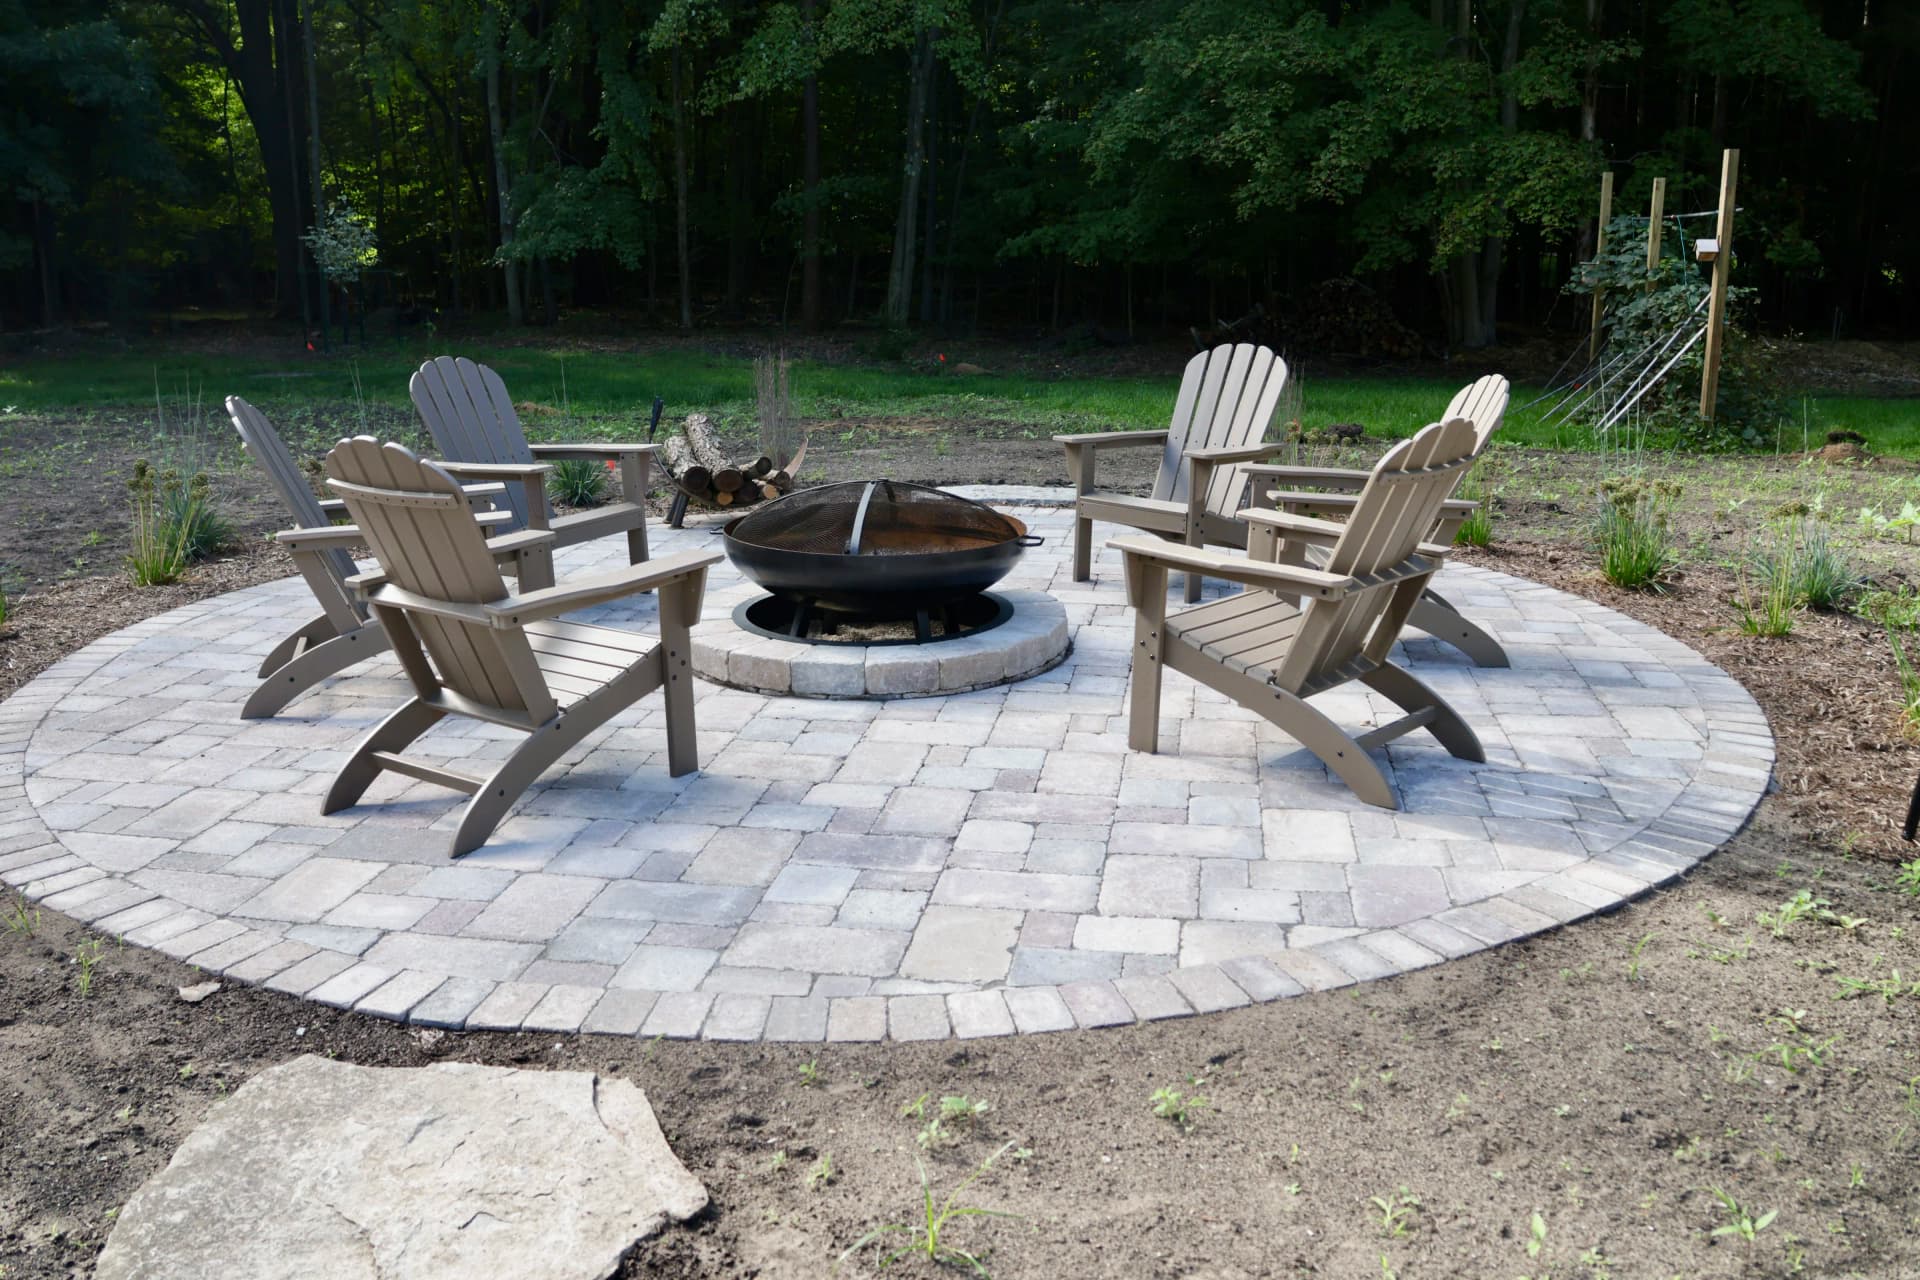
Out back, the circular fire pit pad is its own destination. The round paver platform is centered around a stone fire ring, with plenty of room for seating all the way around. With fall right around the corner, a setup like this is going to get a lot of use. The whole thing sits tucked at the edge of the tree line, which makes the space feel like it was always meant to be there.
When you're working on a home with this much history, shortcuts aren't an option. Every cut, every curve, every border had to be right. That's the standard we hold ourselves to on every hardscaping job we take on.